

Suncoast Sanctuary Collection: One-of-a-Kind Pool Environments in Southwest Florida
Some projects begin with a pool.
Others begin with a property that calls for an entire experience.
The view may be unusually important. The home may have architecture that deserves a very specific response. Plans for extensive outdoor living, landscaping, structural elements, or a major renovation may already be underway. Sometimes the homeowner has spent years thinking about the backyard and arrives with ideas that do not fit neatly into a typical pool project.
That is where the Suncoast Sanctuary Collection begins.
Sanctuary projects are developed around the property rather than around a predetermined feature package. The pool may remain the visual center of the backyard, but the design extends further into how the entire outdoor environment comes together.
For planning purposes, Sanctuary projects begin at approximately $250,000, with the final investment driven by the property and the scope that develops during design.
When the Property Leads the Conversation
Some properties demand a more flexible approach.
A long waterfront view can change where the pool belongs. An unusual elevation may create opportunities that would never appear on a flat lot. The architecture may already establish a strong geometry that the pool needs to respect.
We spend more time at the beginning understanding those conditions before deciding what the backyard should become.
That can change the design direction considerably.
A feature that looked important in an early conversation may become less important once we see the property. Something the homeowner hadn’t considered may suddenly become obvious when we start looking at the home and backyard together.
That evolution is part of Sanctuary design.
SINCE 1983
Schedule a Design Consultation

The Pool Does Not Have to Carry the Whole Backyard
On a Sanctuary project, the pool is often part of a larger outdoor environment.
There may already be a substantial lanai or outdoor kitchen. Another property may call for more extensive gathering space around the water. Fire, shade, landscape, or architectural structures may also shape how the backyard is used.
We don’t want those pieces to feel like they were added one after another.
Instead, we look at where people will naturally spend time and how the different parts of the backyard relate as someone moves through the space.
Sometimes that means making the pool more prominent. In another backyard, the better decision is to let the water sit more quietly while the view or architecture takes the lead.
Sanctuary Design Leaves Room for the Unexpected
Not every important decision happens during the first design meeting.
Once we measure the property and begin working through the layout, new possibilities tend to appear.
A spa may move because it feels better from inside the house. The pool may rotate slightly to strengthen a view. A deck area that seemed generous on paper may need more room once you add furniture.
Those changes are not unusual.
We would rather allow the design to develop than force the project to stay attached to the first idea simply because it came first.
That flexibility becomes especially valuable on larger, more complicated properties.
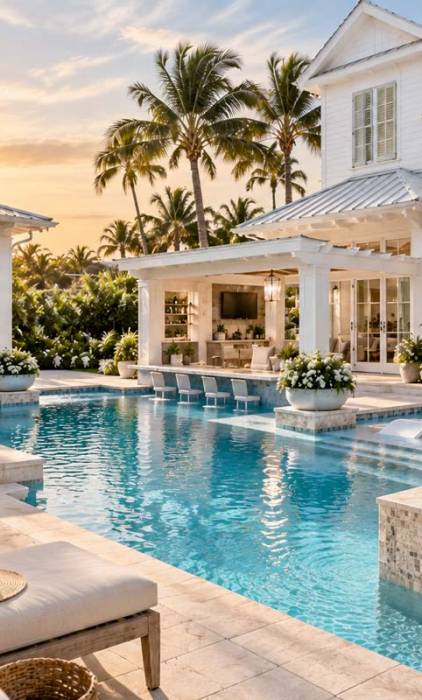
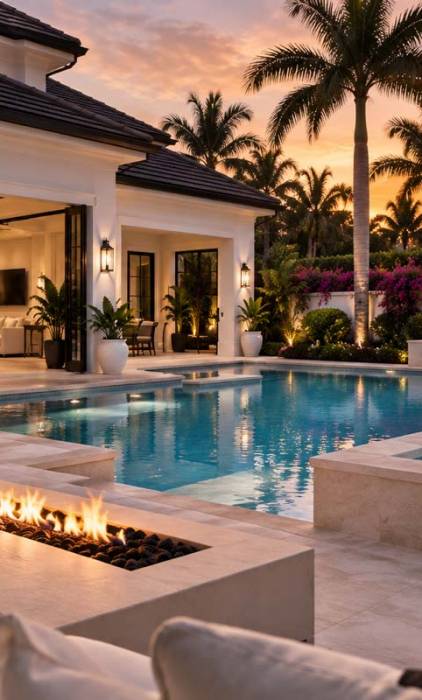
The $250,000+ Planning Level
The Sanctuary Collection begins around $250,000, but it has no ceiling.
At this level, the project can involve any level of structural complexity, premium materials, extensive decking, custom water elements, integrated outdoor living, or features that require more design and construction coordination than a typical pool project.
The property itself can also significantly influence the investment.
Before we put a meaningful number around the project, we need enough information to understand what is being built and what it will take to build it well.
The early investment conversation gives the design boundaries. From there, the scope becomes much more specific.
The View From the House Is Part of the Design
With a Sanctuary project, we spend a lot of time looking back toward the home.
The pool may be visible from the kitchen throughout the day or sit directly beyond a large wall of glass. A spa that looks perfectly placed from the deck can feel entirely different when you see it from the primary living area.
We check the layout from inside the home before we settle on it.
Something that looks right on paper can feel very different through the doors or windows. A slight move in the spa, pool edge, or another feature can make the view feel much more natural.
It is much easier to discover that during design than once the backyard is under construction.
Materials Need to Work With the Home
A Sanctuary project usually involves more material decisions, but more choice does not automatically improve the design.
We begin with what is already there.
The home’s exterior may have a stone, stucco, wood, metal, or porcelain element that gives us direction. The lanai may already establish a floor material that should continue outside. On another project, we may intentionally separate the pool environment from the house while keeping enough connection that the two do not feel unrelated.
Finish samples tell us more when we see them at the home.
The same material can read very differently outdoors than it does in a showroom. Once it is next to the house and the pool, the decision usually becomes much clearer.
A Spa Can Be Much More Than an Attachment to the Pool
On a Sanctuary project, the spa may become its own piece of architecture.
Its location, elevation, edge, and relationship to the pool can influence how the entire backyard reads.
Sometimes it deserves more presence. Other times, the better choice is to integrate it closely enough that it does not interrupt the view.
We also consider the practical side.
Suppose the spa will be used often at night; the walk from the house matters. So does its relationship to nearby seating and how the area feels once everyone else has left the pool.
That is usually a better starting point than choosing a spa based on a rendering alone.
Water Features Need a Reason to Be There
A dramatic water feature can be beautiful.
It can also overwhelm the backyard if the scale or sound doesn’t match the property.
We consider what the feature contributes once the initial visual impact wears off.
From one seating area, the sound may be exactly what the space needs. From inside the house, that same feature may pull too much attention away from the view. The answer becomes clearer when we begin thinking about where the feature will actually be experienced.
Sometimes the right move is substantial.
Sometimes it is almost invisible until the water is running.
Outdoor Living Can Grow Around the Pool
As the scope develops, the conversation often reaches beyond the pool deck.
That may happen because the homeowner entertains frequently or because the existing lanai does not quite reach the parts of the yard people naturally gravitate toward. On another property, there may already be several outdoor areas, and the work becomes connecting them more comfortably.
A plan can make a space feel larger than it will once people start using it.
We think about the room furniture will take up and whether the outdoor kitchen is close enough to the places people naturally gather.
We try to work through those realities while there is still time to move things around.
Lighting Changes Once the Backyard Becomes More Complex
A larger outdoor environment needs more thought after dark.
We do not want every surface competing for attention.
The pool will naturally carry some of the light. Around it, we consider where people need to walk comfortably and which parts of the backyard should be quieter at night.
A tree, an architectural wall, or another element in the landscape may deserve a little light. Other areas are better left alone.
The goal isn’t to illuminate the entire property.
The goal is to make the backyard comfortable to use while preserving contrast after sunset.
Technology Should Make a Complex Project Easier to Use
A Sanctuary pool can have a lot happening behind the scenes.
Several lighting zones, a spa, heating, water features, or other equipment may need to work together.
We talk through which controls will actually be useful once the pool is finished.
A homeowner who travels frequently may want easy access to certain functions while away. Someone using the spa several evenings a week will have different priorities.
We shape the conversation around those habits rather than adding every available control.
The finished system should feel easier to operate than the equipment behind it would suggest.
Landscape Belongs in the Conversation Early
The pool is only one part of what you see when you look outside.
Landscape can soften architecture, frame a view, create privacy, or help larger outdoor spaces feel more settled.
On a Sanctuary project, we want those conversations early enough that the pool design and landscape plan aren’t working against each other.
A mature tree may influence where a seating area belongs. New planting could change how you experience a water feature from inside the home. Privacy requirements may affect the entire property edge.
Those decisions become much easier when everyone is thinking about the same finished backyard.
The Suncoast Sanctuary Can Extend Across the Property
The idea behind a Suncoast Sanctuary has never depended on how many features are included.
With Sanctuary, you have more space to explore what that environment can become.
A homeowner may want the backyard to feel very social around the pool while keeping another area quieter and more private. The view from inside may need to feel completely different from the experience once you are out near the water.
Those layers can coexist when you plan them together.
The backyard begins to feel less like one large space and more like a series of places that happen to belong to the same home.
The Design May Involve More Than One Team
Sanctuary projects are often happening alongside other work.
An architect, landscape designer, builder, interior designer, outdoor-living contractor, or other specialist may be involved in decisions that affect the backyard.
That makes coordination important early.
Suncoast Custom Pools® needs to understand what is happening around the pool so our work fits into the larger project. Drawings need to line up. Elevations need to make sense. Timing matters when several trades are depending on one another.
Good collaboration at the start can prevent a lot of unnecessary rework later.
For homeowners building a new residence, we would rather join that conversation before the backyard plans are fully locked.
A Sanctuary Project Needs an Experienced Construction Team
A complex design doesn’t get easier once construction begins.
More details need coordinating.
Suncoast Custom Pools® has been building in Southwest Florida since 1983. That experience becomes especially valuable on projects where access is difficult, the property has unusual conditions, or several parts of the outdoor environment are being built at the same time.
The homeowner shouldn’t have to manage those moving pieces personally.
Our role is to stay close to the project, communicate what is happening next, and work through issues when field conditions require a decision.
That becomes part of the finished product too, even though no one will see it in the photographs.
Southwest Florida Properties Bring Their Own Challenges
Years of building here teach you to notice what’s easy to miss in an early rendering.
Backyard access can change the construction plan considerably. Waterfront properties can bring additional site considerations. Community requirements can influence what you can build or how work reaches the property.
We want to understand those conditions before the design becomes too dependent on an assumption that does not hold up in the field.
The prettier parts of the project come later.
First, we need to know the property.
Suncoast Sanctuary Collection FAQs
What is the investment level for a Sanctuary project?
The Sanctuary Collection is intended for projects beginning at approximately $250,000.
The final investment depends on the property and what develops through design. Larger structural work, premium materials, extensive outdoor-living areas, site conditions, and highly customized features can move a project well beyond the starting point.
Is Sanctuary a package?
No.
Sanctuary is a design framework, not a predetermined set of features.
The project develops around the property, the architecture, and the way the homeowner wants to use the outdoor space.
How is Sanctuary different from the Legacy Collection?
Legacy gives homeowners room for a highly developed luxury pool environment with premium materials and sophisticated detailing.
Sanctuary is intended for projects where the design reaches further across the property and often involves a higher degree of architectural, structural, or outdoor-living integration.
The distinction becomes clearer once we understand the property and the scope.
Can Suncoast Custom Pools® work with my architect or home builder?
Yes.
When a pool is part of a new home or a larger property project, early coordination can be especially useful. The goal is to ensure the pool design fits the architecture, elevations, access, and construction sequence, rather than being introduced after those decisions have already been made.
Can the project include outdoor kitchens, fire features, or other outdoor-living elements?
Those elements can be part of the broader design conversation.
Define exactly what Suncoast Custom Pools® provides, coordinates, or integrates during project planning rather than assuming it from the collection name.
Do I need to know exactly what I want before we begin?
No.
A useful first conversation is often about the property and the way you want to live outside.
We can work through specific materials and features as the design becomes clearer.
SINCE 1983
Bring Us the Property, Not a Shopping List
For a Sanctuary project, we would rather begin with the home than with a catalog of features.
Show us where you spend time now. Tell us what you notice when you look outside. If there is a view you never want to lose, we need to know that. If you entertain constantly, say so. If you want part of the backyard to feel private when the rest of the house is busy, that matters too.
Those conversations usually reveal far more than a checklist ever could.
From there, Suncoast Custom Pools® can begin developing a pool environment that belongs specifically to the property and the people living there.